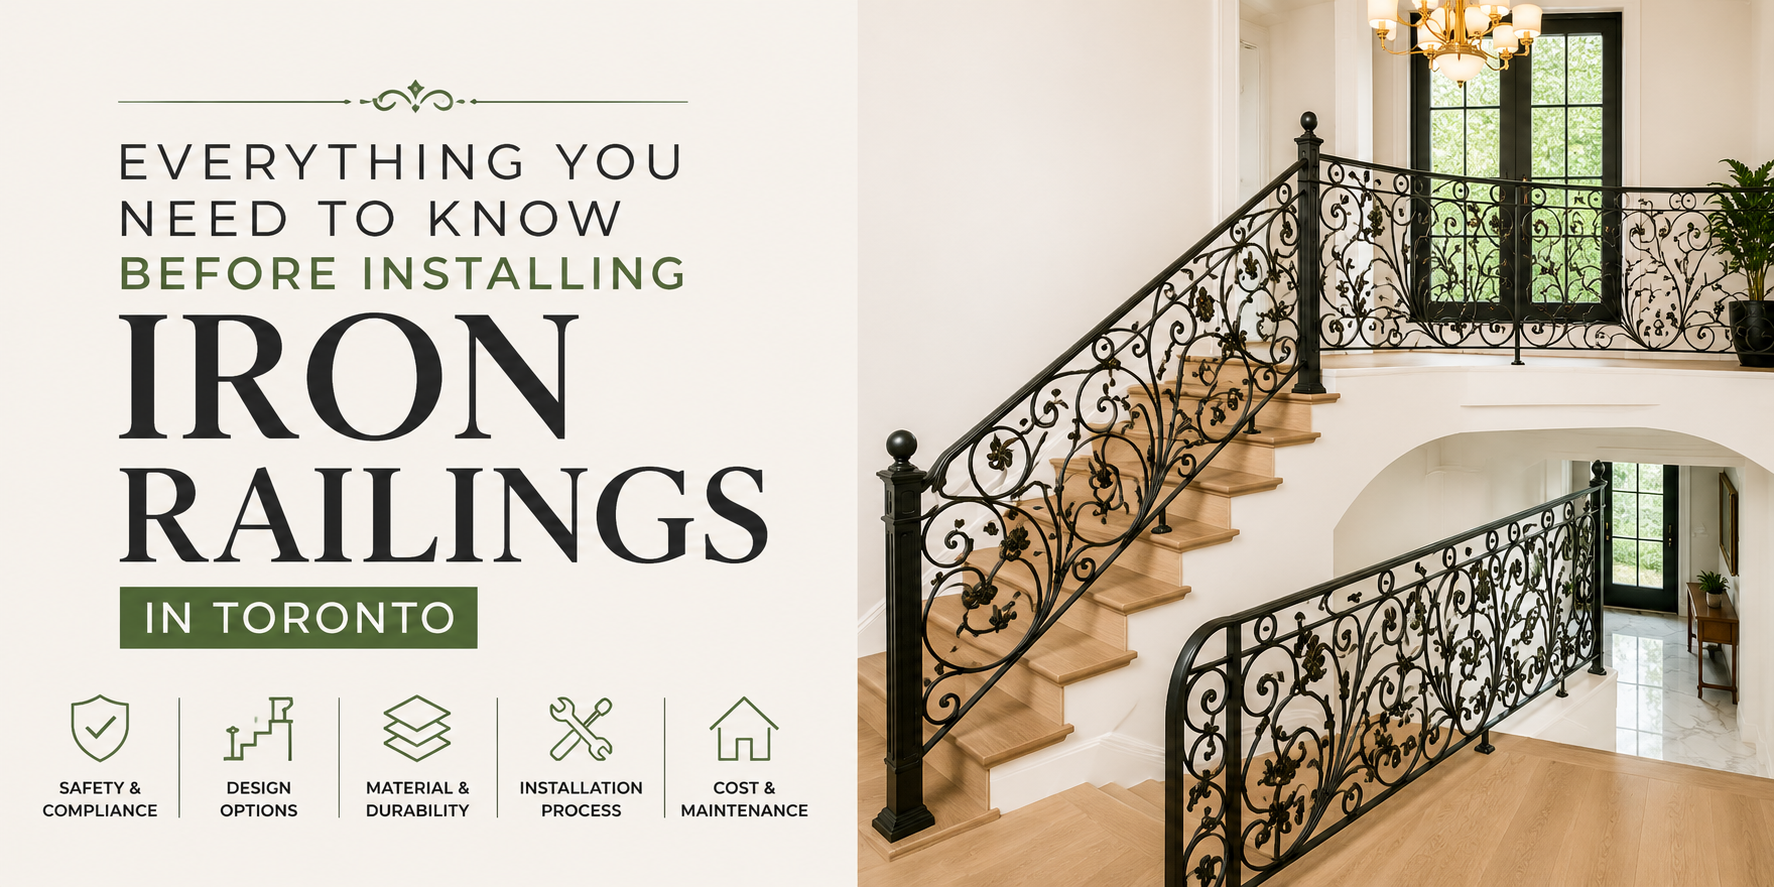
Installing iron railings sounds straightforward until you’re actually in the middle of it — permits, weather windows, fabrication lead times, and code requirements all stack up faster than most homeowners expect. Toronto adds its own layer of complexity on top: heritage district rules, harsh winters that affect installation timing, and building code enforcement that varies depending on whether the work is structural or purely decorative.
This guide covers everything worth knowing before you sign a contract or schedule an install — from permits and timing to material choices and what actually separates a good installer from a mediocre one.
Do You Need a Permit for Iron Railings in Toronto?
This is usually the first question, and the answer depends on what the railing is doing structurally.
When a Permit Is Required
If the railing is being added to a new structure — a new deck, porch, or staircase — a building permit is generally required through the City of Toronto. Structural guards (railings that prevent falls from an elevated surface) fall under Ontario Building Code enforcement regardless of material.
When a Permit Usually Isn’t Required
Replacing an existing railing on a like-for-like basis, in the same location and to the same height, is often exempt from a new permit — but this varies by project scope, and it’s worth confirming with Toronto Building before assuming exemption applies.
Heritage Property Considerations
If your home is listed on Toronto’s Heritage Register or sits within a Heritage Conservation District, exterior alterations — including railings — typically require sign-off from Heritage Preservation Services in addition to any standard building permit. This applies even to replacements, since exterior appearance is part of what heritage designation protects.
Understanding Ontario Building Code Requirements
Iron railings in Toronto need to meet Ontario Building Code (OBC) requirements, not just look good. A fabricator experienced in local installs will build to these specs by default, but it helps to know them going in.
Guard Height
- Stairs: minimum 900mm (36 inches)
- Decks, balconies, and porches over 1.8m off grade: minimum 1070mm (42 inches)
Baluster Spacing
Gaps between vertical balusters cannot exceed 100mm (approximately 4 inches), a standard designed to prevent a small child from passing through.
Load Requirements
Guards must withstand specified horizontal loads under OBC structural requirements — this is one reason DIY railing installs on elevated structures are risky without professional fabrication and anchoring.
Choosing the Right Material for Toronto’s Climate
Not all “iron” railings are created equal, and the material choice affects how well a railing survives Toronto winters.
Wrought Iron
Traditional wrought iron is highly corrosion-resistant and was historically the material of choice for exactly this reason. True wrought iron is less common today but still used by specialty fabricators for heritage-accurate restorations.
Mild Steel (Iron-Style)
Most modern “iron” railings are actually fabricated from mild steel, shaped and finished to replicate the look of wrought iron. It’s more affordable and widely available, but requires a quality protective coating to resist rust, since mild steel corrodes faster than true wrought iron without it.
Aluminum (Iron-Look Alternative)
Aluminum railings mimic the appearance of iron at a lower weight and cost, with no rust risk. The trade-off is a lighter feel and less durability under impact compared to true iron or steel.
Best Time of Year to Install Iron Railings in Toronto
Spring and Fall Installations
These are generally the most practical windows. Temperatures are mild enough for coating and finishing work (many powder coat and paint finishes require specific temperature ranges to cure properly), and fabricators aren’t yet dealing with peak summer backlogs.
Winter Installations
Not impossible, but more limited. Concrete anchoring and certain coating processes are temperature-sensitive, so winter installs may require additional planning or indoor fabrication with installation timed around weather windows.
Summer Installations
Popular, which means longer lead times. If you’re planning a summer install, reaching out to a fabricator in late winter or early spring is the best way to avoid scheduling delays.
What the Installation Process Actually Involves
Step 1: Consultation and Design
An initial site visit to discuss style, review any heritage constraints, and take preliminary measurements.
Step 2: Precise Measurement
A second, more detailed measurement pass — especially important on older homes, where staircases and porches are rarely perfectly level or symmetrical.
Step 3: Fabrication
Railings are cut, shaped, and welded off-site, typically taking several weeks depending on design complexity and shop backlog.
Step 4: Finishing
Powder coating or paint application, done under controlled conditions for proper adhesion and curing.
Step 5: On-Site Installation
Anchoring into concrete, masonry, or wood framing, followed by a final inspection to confirm height, spacing, and stability meet code.
Common Mistakes to Avoid
Skipping the Permit Check
Assuming a replacement is permit-exempt without confirming can lead to delays or forced removal if the city flags unpermitted structural work later.
Choosing Style Before Confirming Code Spacing
Ornate scrollwork patterns sometimes need adjustment to meet the 100mm baluster spacing rule — better to know this before falling in love with a specific design.
Underestimating Lead Time
Custom fabrication isn’t a same-week service. Rushing the timeline often means settling for a prefab alternative instead of the custom result you actually wanted.
Ignoring Heritage District Status
Homeowners sometimes discover their heritage obligations only after installation, which can result in costly rework. Confirming heritage status with the city before finalizing a design avoids this entirely.
Choosing the Cheapest Quote Without Checking Materials
A significantly lower quote sometimes reflects thinner-gauge steel or a lower-quality coating, both of which shorten the railing’s lifespan in Toronto’s climate.
Questions to Ask a Toronto Iron Railing Installer
- Do you handle the permit application process, or is that the homeowner’s responsibility?
- Have you completed projects within Toronto Heritage Conservation Districts?
- What coating or finish do you use, and what’s the expected lifespan in this climate?
- Do you provide an itemized written quote before starting fabrication?
- What is your current lead time from design approval to installation?
Asking these questions upfront filters out installers who aren’t equipped for Toronto-specific requirements, particularly around permits and heritage compliance.
Frequently Asked Questions
Do I need a permit to replace an old iron railing in Toronto?
It depends on the scope of the work. Like-for-like replacements at the same height and location are often exempt, but new or structurally altered railings typically require a building permit. Confirming with Toronto Building before starting avoids compliance issues later.
What is the minimum height for a railing on a Toronto deck or porch?
Under Ontario Building Code, guards on decks, balconies, and porches more than 1.8m above grade require a minimum height of 1070mm (42 inches). Stair railings require a minimum of 900mm (36 inches).
Can I install iron railings myself?
Structural guard installation involves specific load, height, and anchoring requirements under Ontario Building Code, so most homeowners hire a licensed fabricator or contractor rather than attempting a DIY install, particularly for elevated structures.
How long does it take to get custom iron railings installed in Toronto?
Timelines vary, but custom fabrication typically takes several weeks from design approval to installation, with longer waits during peak summer demand.
Are iron railings required to be a specific color in heritage districts?
Heritage Conservation District guidelines sometimes specify appropriate finishes or colors to match the historical character of the area, so it’s worth confirming with Heritage Preservation Services before finalizing a finish if your property falls within a designated district.
Final Thoughts
Installing iron railings in Toronto involves more moving parts than picking a style and calling a welder — permits, Ontario Building Code compliance, heritage district rules, and seasonal timing all factor into a successful project. Working through these considerations before you get a quote puts you in a much stronger position to choose the right fabricator, avoid costly rework, and end up with a railing that’s safe, compliant, and built to last through Toronto’s winters.